5557 Acadia Drive, Chattanooga, TN 37415
- $572,000
- 4
- BD
- 3
- BA
- 2,766
- SqFt




- Sold Price
- $572,000
- List Price
- $588,000
- Closing Date
- Nov 13, 2025
- MLS#
- 1517663
- Bedrooms
- 4
- Full-baths
- 3
- Sq. Ft
- 2,766
- Acres
- 0.14
- Year Built
- 2021
- Subdivision
- Painted Ridge
Property Description
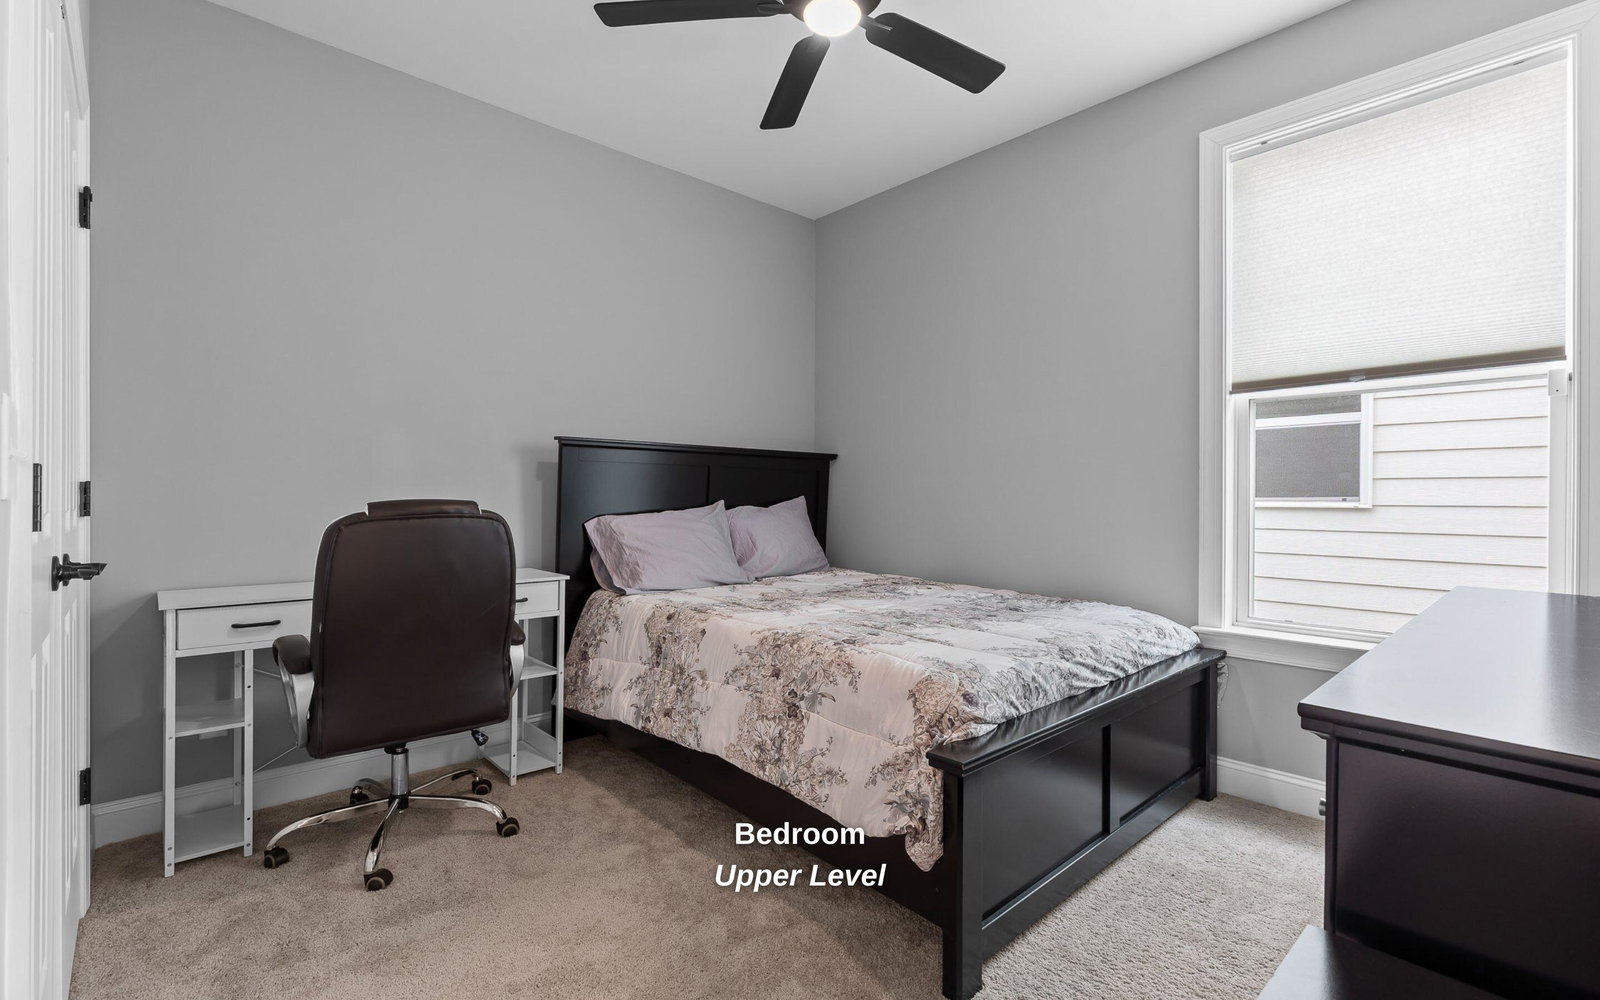
Neighborhood Living with Upgraded Backyard! Welcome to 5557 Acadia Dr, located in the desirable Painted Ridge community. Convenience meets comfort with access to a community POOL and within 5 minutes of Hixson, Highway 153, and Highway 27. Beautifully upgraded home with 4 beds, 3 baths, and thoughtful details throughout. The main level features an expansive living room with fireplace, vaulted ceilings, and sliding doors out to the patio. Step outside to enjoy a level, partially fenced backyard. The covered back porch features tongue-and-groove ceilings and an OUTDOOR KITCHEN with granite countertops - a fantastic space for entertaining. The bright kitchen with white cabinetry, a large island, and stainless appliance package. Gather with loved ones in the inviting dining area with wooden beam accents. The MAIN LEVEL PRIMARY suite is spacious and serene with peaceful views of the backyard. Two additional bedrooms, full bath, and laundry room with sliding barn door are on the main level. Upper level hosts one bedroom, full bath, and a versatile bonus room. Utilize this extra space for a guest area or HOME OFFICE, thanks to EPB Fiber Optics. Enjoy being just 15 minutes from downtown Chattanooga, the Tennessee River, popular hiking trails, and all the Scenic City has to offer. Easy drive to the CHA Airport and the neighboring cities of Nashville, Knoxville, and Atlanta are under 2.5 hours from Chattanooga. Schedule your private showing! (Buyer to verify square footage. Some images may be virtually staged. Buyer is responsible to do their due diligence to verify that all information is correct, accurate and for obtaining any and all restrictions for the property deemed important to Buyer.)
/u.realgeeks.media/localrootsrealtyinc/709abfa6e7e8-2.png)
Additional Information
- Exterior
- Brick, HardiPlank Type
- Interior
- Beamed Ceilings, Ceiling Fan(s), Crown Molding, Entrance Foyer, Eat-in Kitchen, Granite Counters, Kitchen Island, Open Floorplan, Pantry, Primary Downstairs, Recessed Lighting, Tray Ceiling(s), Vaulted Ceiling(s), Walk-In Closet(s), Separate Shower, Tub/shower Combo, En Suite, Separate Dining Room
- Roof
- Shingle
- Floors
- Carpet, Ceramic Tile, Hardwood
- Foundation
- Block
- Appliances
- Disposal, Dishwasher, Gas Range, Gas Water Heater, Microwave, Refrigerator, Stainless Steel Appliance(s)
- Exterior Features
- Misting System, Outdoor Kitchen, Rain Gutters
- Community Features
- Curbs, Pool, Street Lights
- Lot Description
- Few Trees, Level
- Fireplace Description
- Gas Log, Living Room
- Cooling
- Central Air, Ceiling Fan(s), Electric
- Heating
- Central, Electric
- Elementary School
- Hixson Elementary
- Middle School
- Red Bank Middle
- High School
- Red Bank High School
- Financing Available
- Cash, Conventional, FHA, VA Loan
Mortgage Calculator
Listing courtesy of Keller Williams Realty. Selling Office: .