Share this with your friends


(423) 500-3140
Local Roots Realty Inc
6683 Prickly Loop Way, Ooltewah, TN 37363
- $385,000
- 3
- BD
- 3
- BA
- 2,164
- SqFt




- Sold Price
- $385,000
- List Price
- $398,735
- Closing Date
- Nov 24, 2025
- MLS#
- 1521672
- Bedrooms
- 3
- Full-baths
- 2
- Half-baths
- 1
- Sq. Ft
- 2,164
- Acres
- 0.17
- Year Built
- 2025
- Subdivision
- Sweet Briar
Property Description
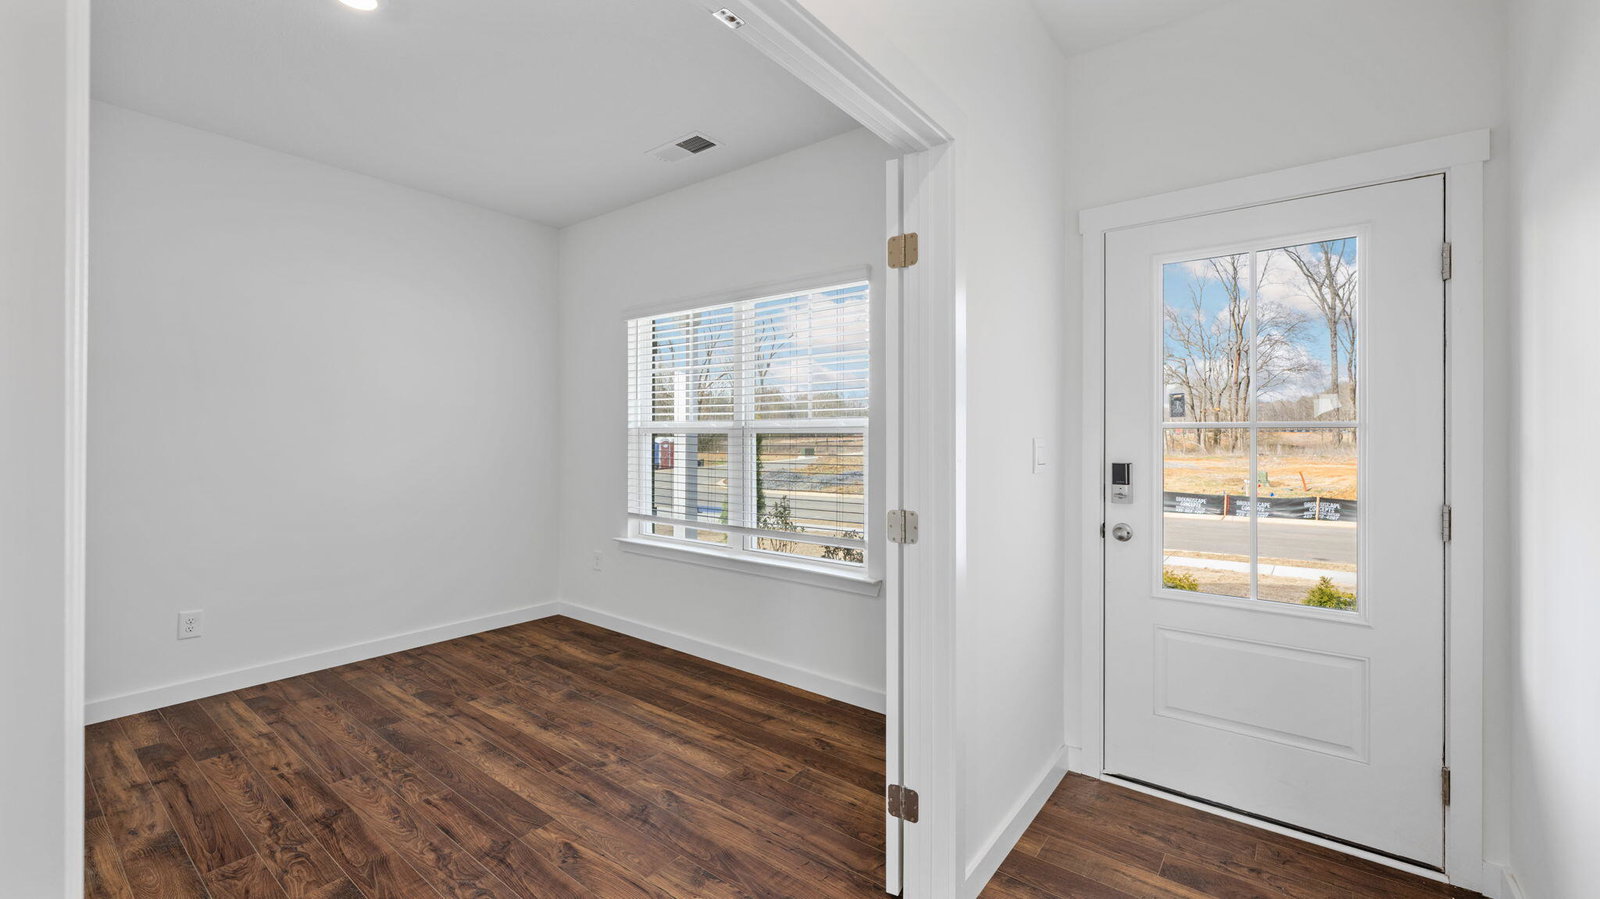
This gorgeous home is designed to work beautifully for every stage of life. From the foyer, you'll flow right into the bright open-concept eat-in kitchen and spacious living area. The kitchen features a large pantry, plenty of cabinet space, and an island with bar seating. On the main level, you'll also find a convenient powder room and a versatile flex room that could be used as an office, playroom, or formal dining room. Upstairs, a spacious loft offers extra room for work, play, or relaxation. The primary suite includes a private bathroom and a roomy walk-in closet. Two additional bedrooms share a full bath, and the laundry room is conveniently located near the bedrooms. This home is loaded with thoughtful details: 9-ft ceilings on the first floor, shaker-style cabinetry, granite countertops with backsplash, Whirlpool stainless steel appliances, Moen fixtures, Mohawk Luxury Vinyl Flooring, LED lighting throughout, architectural shingles, a concrete rear patio, and Smart Home connectivity. With community-wide sidewalks, a community pool, award-winning schools, no city property taxes, easy access to I-75, and close proximity to Cambridge Square and Hamilton Place, this home is ready for you to make your own!
/u.realgeeks.media/localrootsrealtyinc/709abfa6e7e8-2.png)
Additional Information
- Stories
- 2
- Exterior
- Brick, Vinyl Siding, Shingle Siding
- Interior
- Breakfast Bar, Cathedral Ceiling(s), Double Vanity, Eat-in Kitchen, Granite Counters, High Ceilings, High Speed Internet, Kitchen Island, Open Floorplan, Pantry, Recessed Lighting, Smart Camera(s)/Recording, Smart Home, Smart Light(s), Storage, Vaulted Ceiling(s), Walk-In Closet(s), Tub/shower Combo, En Suite, Sitting Area, Breakfast Nook, Separate Dining Room, Plumbed
- Roof
- Asphalt, Shingle
- Floors
- Carpet, Luxury Vinyl
- Foundation
- Slab
- Appliances
- Cooktop, Disposal, Dishwasher, Free-Standing Gas Oven, Free-Standing Gas Range, Free-Standing Range, Gas Cooktop, Gas Oven, Gas Range, Gas Water Heater, Instant Hot Water, Oven, Self Cleaning Oven, Stainless Steel Appliance(s), Tankless Water Heater, Water Heater
- Exterior Features
- Private Yard, Rain Gutters, Smart Camera(s)/Recording, Smart Light(s)
- Community Features
- Pool, Street Lights, Sidewalks
- Lot Description
- Back Yard, Close to Clubhouse, Few Trees, Front Yard, Interior Lot, Landscaped, Level, Private, Views
- Pool Description
- Association, Community, Fenced, Filtered, In Ground, Outdoor Pool
- Cooling
- Central Air, Ceiling Fan(s), Electric, Multi Units
- Heating
- Central, Natural Gas
- Elementary School
- Ooltewah Elementary
- Middle School
- Hunter Middle
- High School
- Ooltewah
- Financing Available
- Cash, Conventional, FHA, USDA Loan, VA Loan, Relocation Property
Mortgage Calculator
Listing courtesy of DHI Inc. Selling Office: .