4037 Barnsley Loop, Ooltewah, TN 37363
- $670,000
- 4
- BD
- 4
- BA
- 2,744
- SqFt




- Sold Price
- $670,000
- List Price
- $670,000
- Closing Date
- May 29, 2026
- MLS#
- 1534205
- Bedrooms
- 4
- Full-baths
- 3
- Half-baths
- 1
- Sq. Ft
- 2,744
- Acres
- 0.23
- Year Built
- 2021
- Subdivision
- Barnsley Park
Property Description
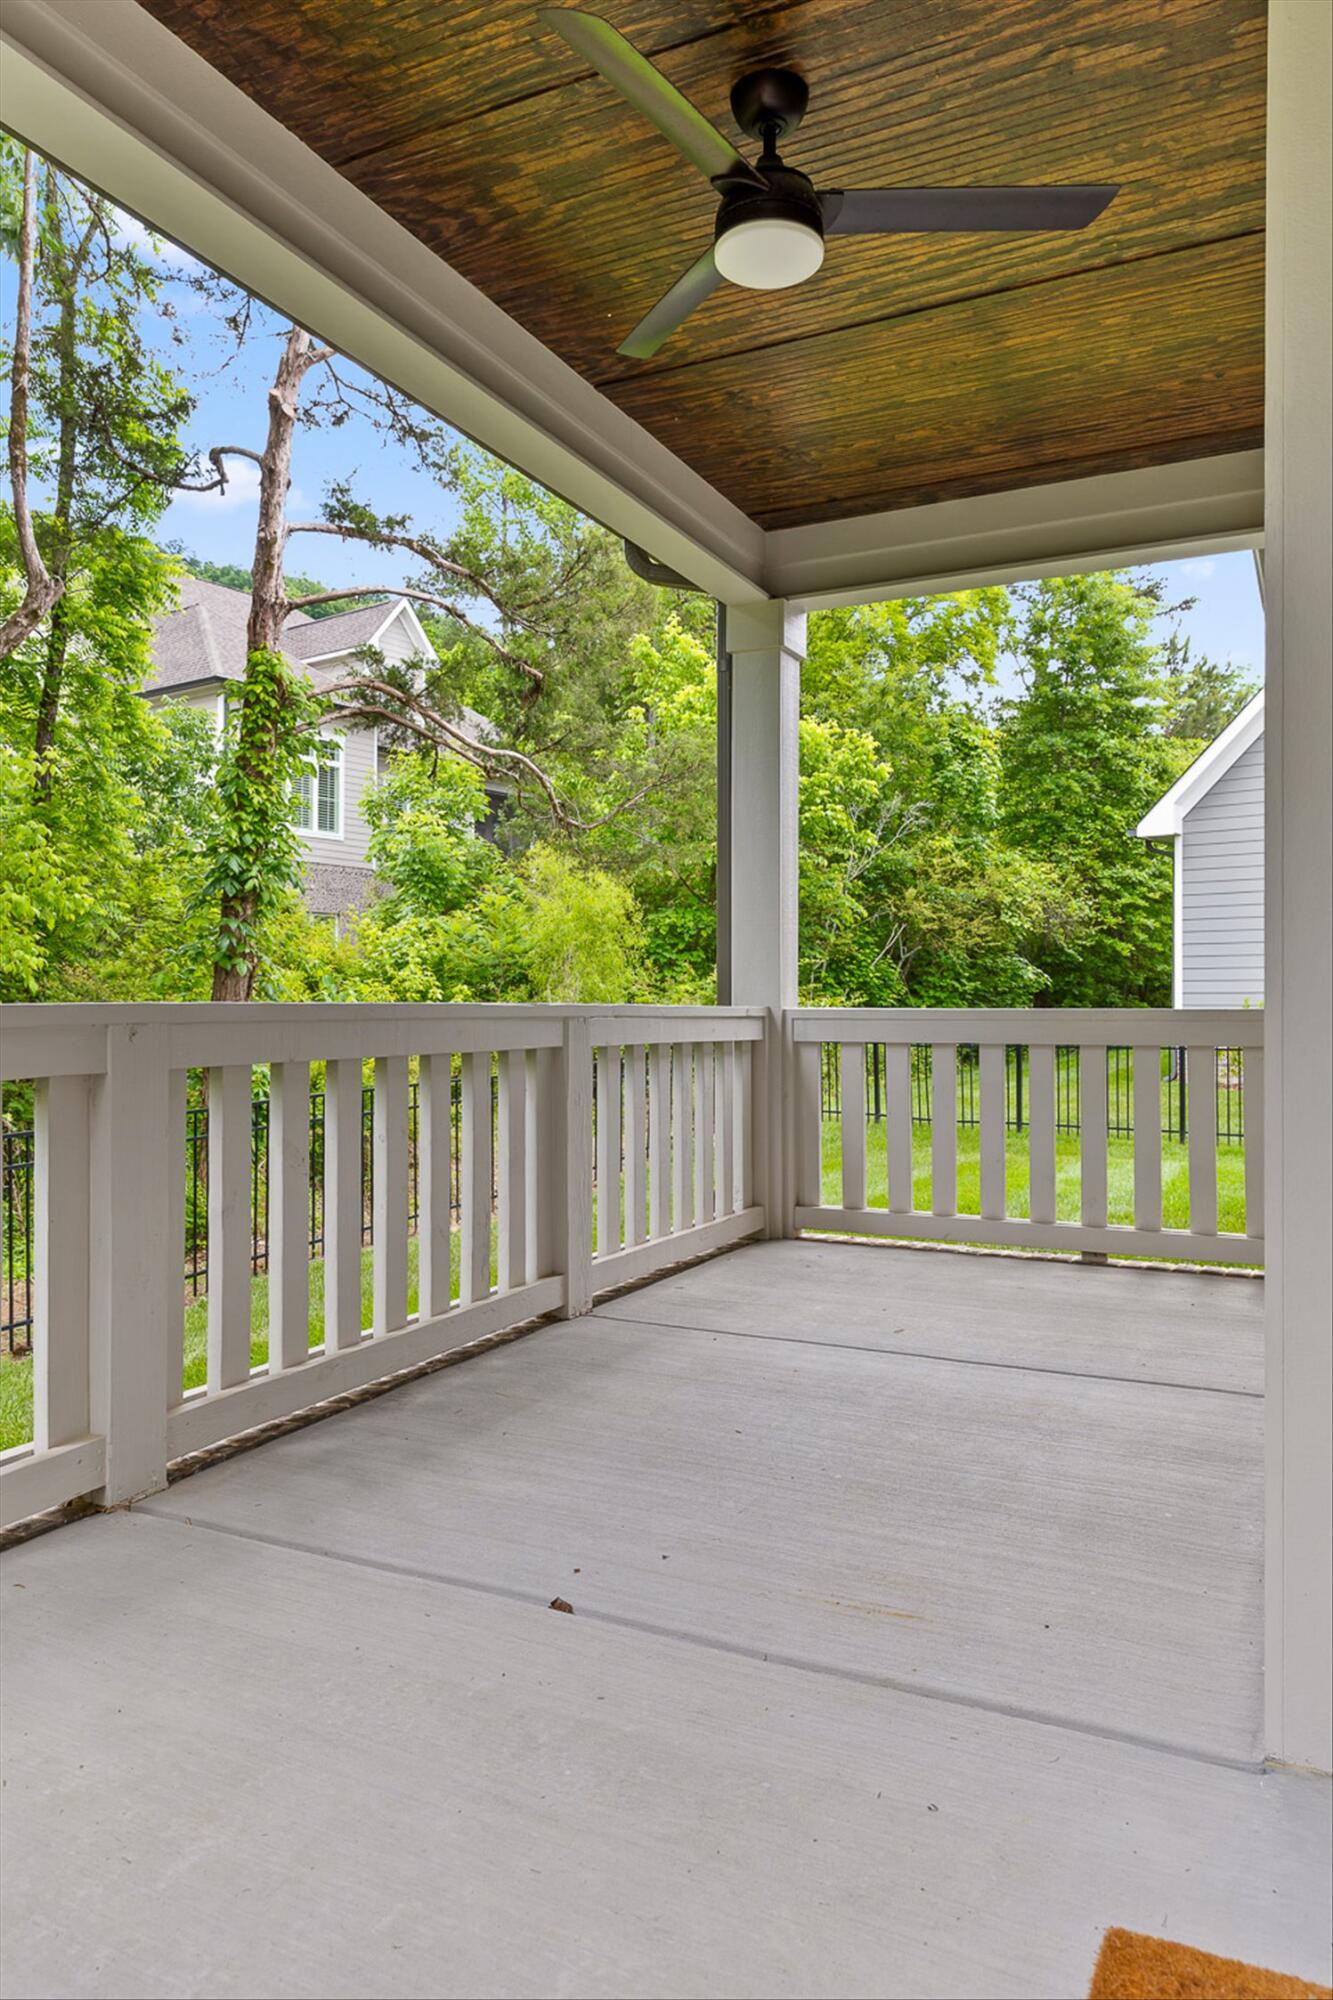
Showings Start May 14 2026! Welcome to 4037 Barnsley Loop, a beautifully crafted residence in the prestigious Barnsley Park community offering refined living, privacy, and convenience. Built by renowned Chattanooga builder G.T. Issa, this home showcases exceptional craftsmanship and elevated design throughout. The exterior features upgraded soffit lighting that highlights the home's architectural detail and creates a warm, elegant evening presence. The main level offers rich hardwood floors, abundant natural light, and an open, sophisticated layout. The gourmet kitchen is designed for both function and style with granite countertops, KitchenAid appliances, double ovens, a pot filler, and a built-in wine refrigerator. The primary suite on the main level is a true retreat, highlighted by a real brick accent wall and a spa-inspired bath with rain shower, soaking tub, and generous walk-in closet. Upstairs offers a versatile bonus suite with full bath, two additional bedrooms, and ample storage. The home provides tons of storage throughout, adding exceptional everyday functionality. Outdoor living is enhanced by a fully fenced backyard that backs to a peaceful stream, offering privacy and a serene natural setting. Conveniently located near Cambridge Square, Little Debbie Park, Southern Adventist University, and just minutes from downtown Chattanooga. 4037 Barnsley Loop is more than a home it is a lifestyle defined by elegance, comfort, and connection. A rare offering in today's market, ready to welcome its next owner. All information is deemed reliable but not guaranteed. Buyer to verify all information.
/u.realgeeks.media/localrootsrealtyinc/709abfa6e7e8-2.png)
Additional Information
- Exterior
- Brick, Stone, Fiber Cement
- Interior
- Chandelier, Crown Molding, Double Vanity, Eat-in Kitchen, Granite Counters, High Ceilings, High Speed Internet, Kitchen Island, Open Floorplan, Pantry, Primary Downstairs, Recessed Lighting, Soaking Tub, Storage, Tray Ceiling(s), Walk-In Closet(s), Separate Shower, Tub/shower Combo, En Suite, Separate Dining Room
- Roof
- Asphalt, Shingle
- Floors
- Carpet, Hardwood, Tile
- Foundation
- Brick/Mortar, Stone
- Basement
- Crawl Space
- Appliances
- Convection Oven, Disposal, Double Oven, Dishwasher, Free-Standing Gas Range, Gas Range, Gas Water Heater, Microwave, Oven, Refrigerator, Stainless Steel Appliance(s), Tankless Water Heater, Washer/Dryer, Wine Refrigerator, Wall Oven
- Exterior Features
- Lighting, Private Yard
- Community Features
- Curbs, Street Lights, Sidewalks
- Lot Description
- Corner Lot, Landscaped, Level, Sprinklers In Front, Sprinklers In Rear
- Fireplace Description
- Gas Starter, Gas Log, Living Room
- Cooling
- Central Air, Electric
- Heating
- Central, Electric
- Elementary School
- Wolftever Creek Elementary
- Middle School
- Ooltewah Middle
- High School
- Ooltewah
- Financing Available
- Cash, Conventional
Mortgage Calculator
Listing courtesy of Better Homes and Gardens Real Estate Signature Brokers. Selling Office: .