185 Ridgeview Lane, Birchwood, TN 37308
- $249,900
- 3
- BD
- 2
- BA
- 1,268
- SqFt




- Sold Price
- $249,900
- List Price
- $249,900
- Closing Date
- Aug 06, 2026
- MLS#
- 1539431
- Bedrooms
- 3
- Full-baths
- 2
- Sq. Ft
- 1,268
- Acres
- 0.58
- Year Built
- 2005
- Subdivision
- Ridgeview
Property Description
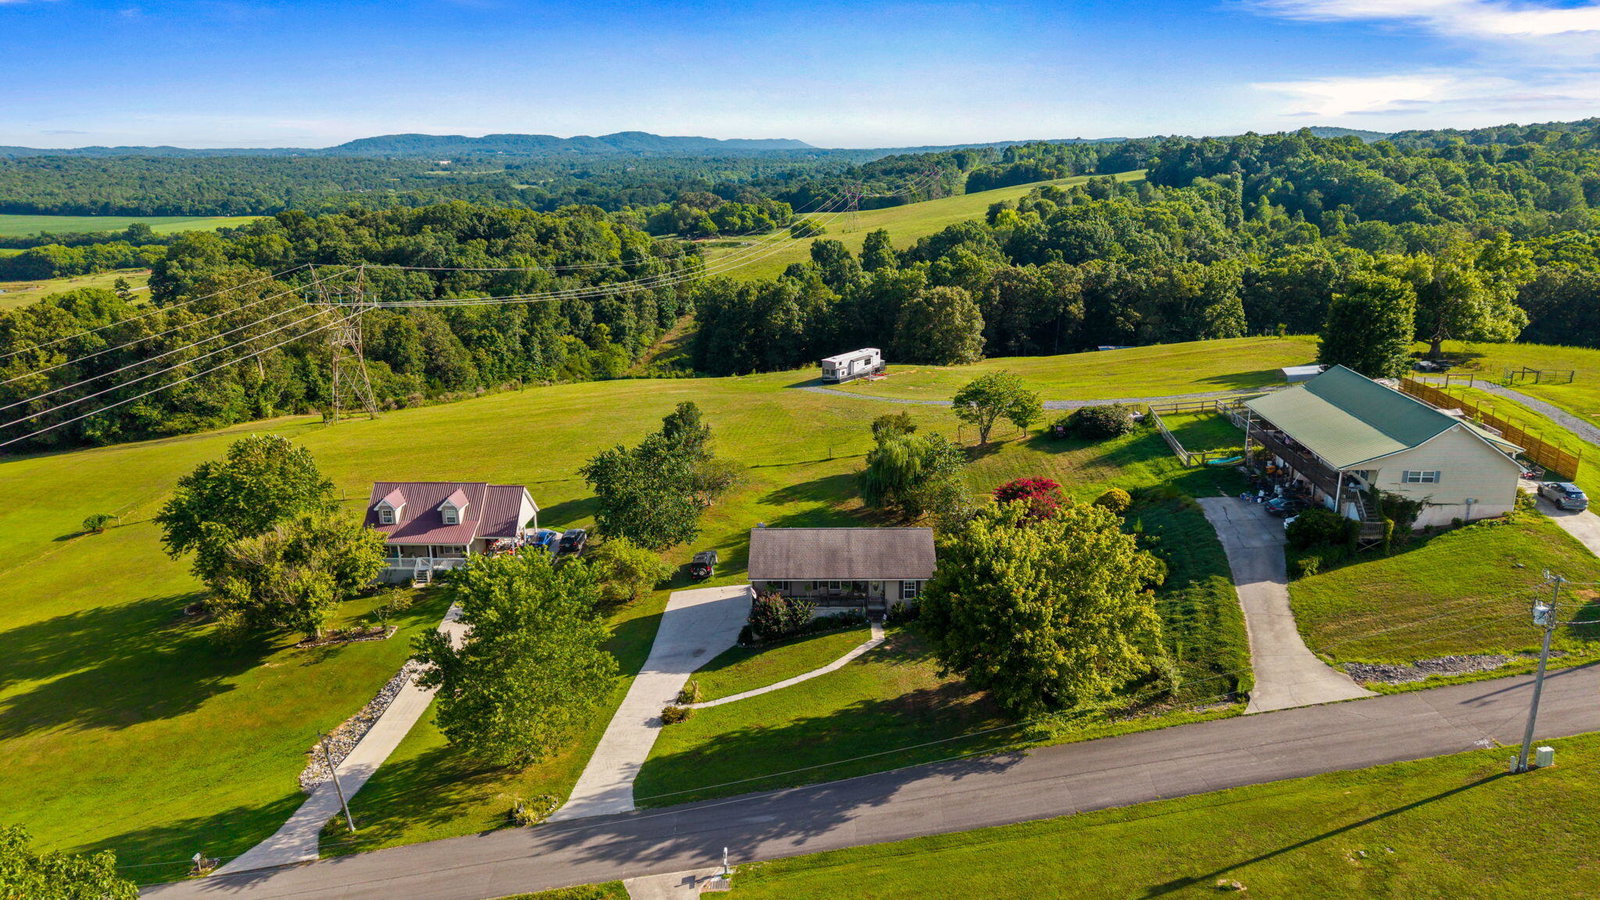
Welcome home to this well-maintained 1,268 square foot ranch situated on a generous .58 acre lot, where a covered rocking chair front porch and beautifully landscaped yard set the tone before you ever step inside. The thoughtful split bedroom floor plan places the primary suite privately apart from the two additional bedrooms, offering comfort and separation for family or guests across three bedrooms and two full bathrooms. Attractive LVP flooring runs throughout for a clean, cohesive look that stands up to everyday living, and the kitchen appliances convey with the property, making this an easy move for buyers ready to settle in without added expense. Downstairs, the full basement is a rare find, offering a true workshop space for hobbies, projects, and storage, along with a two-car basement garage that keeps vehicles protected and out of the weather. Out back, a large deck extends the living space outdoors and overlooks a spacious yard with room to garden, play, or simply enjoy the quiet. With one-level living upstairs, functional workspace below, and outdoor space in front and back, this home delivers the kind of practical versatility that is genuinely hard to find at this price point. Schedule your private showing today.
/u.realgeeks.media/localrootsrealtyinc/709abfa6e7e8-2.png)
Additional Information
- Style
- Ranch
- Stories
- 1
- Exterior
- Vinyl Siding
- Interior
- Ceiling Fan(s), High Speed Internet, Walk-In Closet(s), Plumbed
- Roof
- Shingle
- Floors
- Linoleum, Luxury Vinyl
- Foundation
- Block, Permanent
- Basement
- Full, Unfinished
- Appliances
- Dishwasher, Electric Range, Electric Water Heater, Free-Standing Electric Range, Free-Standing Refrigerator, Microwave, Refrigerator, Water Heater
- Exterior Features
- Rain Gutters
- Community Features
- None
- Lot Description
- Back Yard, Cleared, Gentle Sloping
- Pool Description
- None
- Cooling
- Central Air, Ceiling Fan(s)
- Heating
- Central
- Elementary School
- Meigs South Elementary
- Middle School
- Meigs County Middle
- High School
- Meigs County High
- Financing Available
- Cash, Conventional, FHA, USDA Loan, VA Loan
Mortgage Calculator
Listing courtesy of RE/MAX Experience. Selling Office: .