7829 Lemonade Street, Chattanooga, TN 37421
- $649,000
- 4
- BD
- 3
- BA
- 2,700
- SqFt




- Sold Price
- $649,000
- List Price
- $649,000
- Closing Date
- May 22, 2026
- MLS#
- 1528977
- Bedrooms
- 4
- Full-baths
- 3
- Sq. Ft
- 2,700
- Acres
- 0.12
- Year Built
- 2025
- Subdivision
- Heritage Walk Phase 2
Property Description
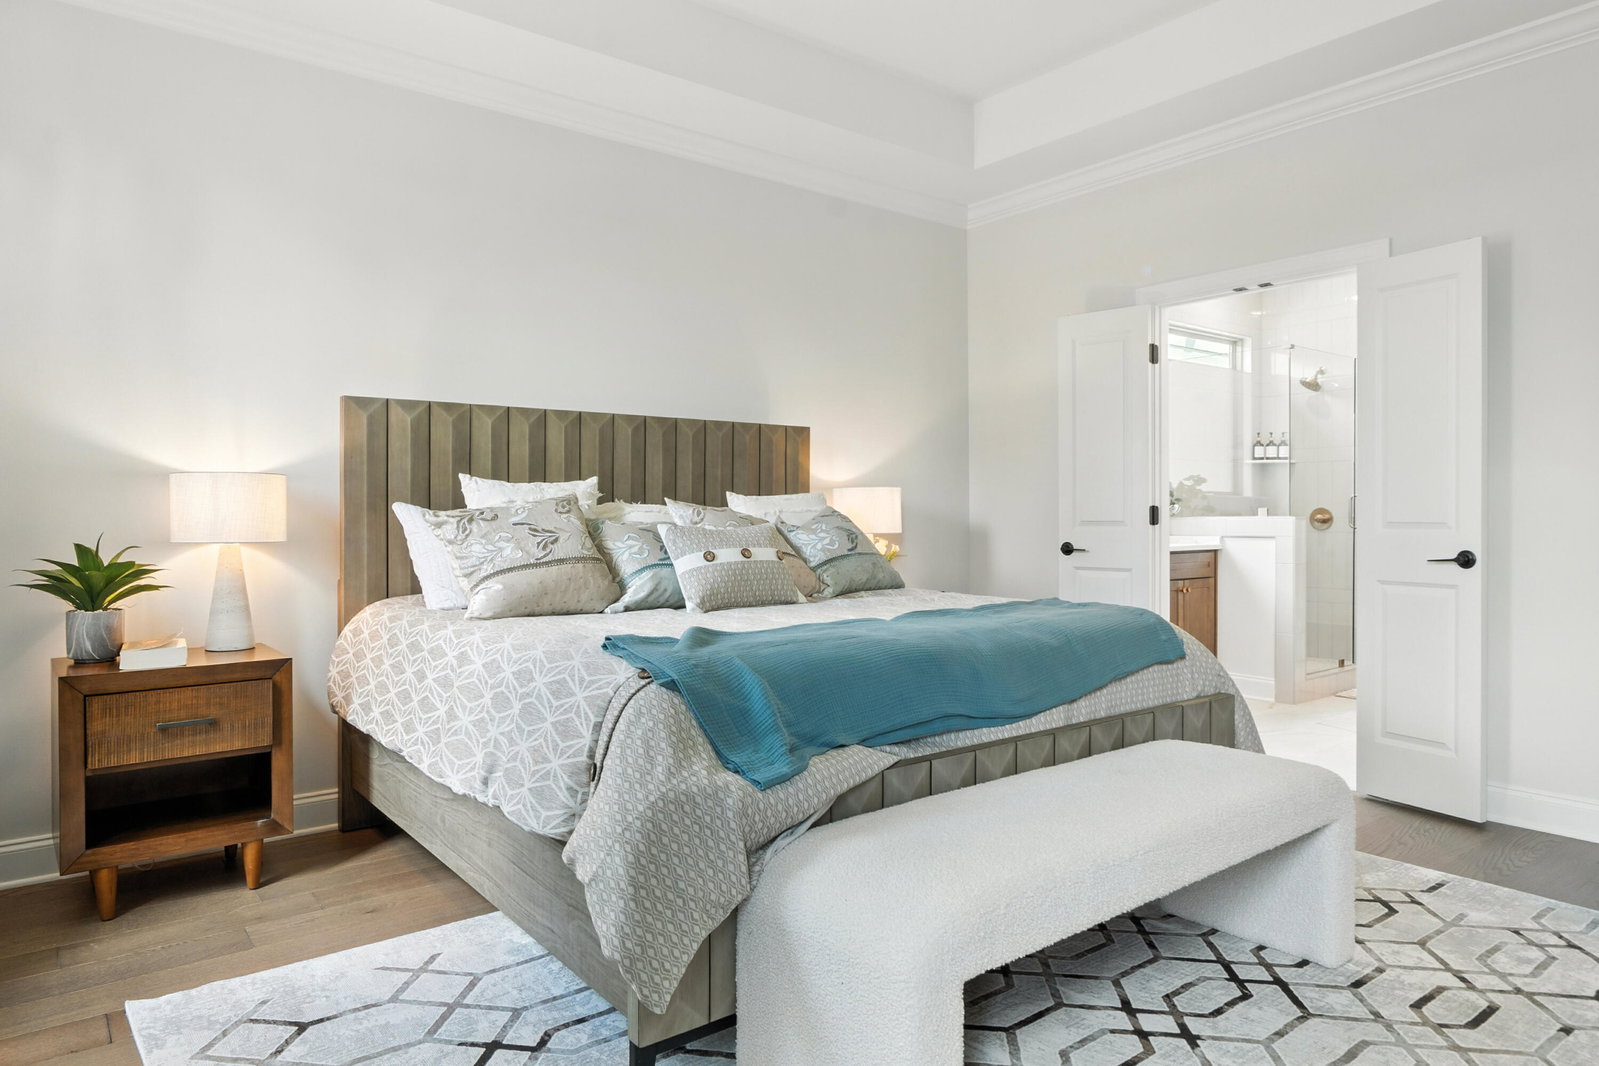
$15,000 Buyer Incentive! Use toward closing costs, an interest rate buy-down with preferred lender, or an appliance package. (Additional $3,000 incentive with preferred lender). Welcome to The Oxford by GreenTech Homes -- a thoughtfully designed home that blends modern comfort with timeless appeal. This inviting plan features a front-facing two-car garage, a charming covered front porch, and a welcoming entry with picture frame wall detailing that sets the tone from the moment you walk in. Inside, you'll find a spacious living room filled with natural light, a well-appointed kitchen, and a dining area that flows seamlessly to the back patio through upgraded sliding glass doors -- perfect for entertaining or enjoying quiet evenings at home. The kitchen is beautifully finished with soft-close cabinetry, a decorative vent hood, countertop backsplash, and a spacious island with quartz countertops, offering both style and functionality. The main-level primary suite offers a generous walk-in closet and a beautifully designed bathroom with added storage. The primary bedroom also includes engineered hardwood flooring, adding an upgraded touch to the retreat. Two additional bedrooms are located off the front hallway, providing privacy from the primary suite, along with a full bathroom and a conveniently placed laundry room. Upstairs, you'll find a fourth bedroom, a full bathroom, and a large bonus room with abundant windows and natural light. Located in Phase 2 of Heritage Walk, this home sits in an urban-inspired community in the heart of East Brainerd, where inspired architecture and purposeful design rooted in traditional neighborhood values blend modern craftsmanship with old-world charm. Reach out today for a private tour!
/u.realgeeks.media/localrootsrealtyinc/709abfa6e7e8-2.png)
Additional Information
- Style
- A-Frame
- Exterior
- Brick, Fiber Cement
- Interior
- Beamed Ceilings, Ceiling Fan(s), Crown Molding, Double Vanity, Entrance Foyer, High Ceilings, Kitchen Island, Open Floorplan, Primary Downstairs, Storage, Vaulted Ceiling(s), Walk-In Closet(s), Separate Shower, Tub/shower Combo, Separate Dining Room, Plumbed
- Roof
- Shingle
- Foundation
- Slab
- Appliances
- Disposal, Dishwasher, Exhaust Fan, Free-Standing Gas Oven, Free-Standing Gas Range, Microwave, Range Hood, Stainless Steel Appliance(s), Water Heater
- Exterior Features
- Lighting, Private Yard, Smart Irrigation
- Community Features
- Park, Pool, Street Lights, Sidewalks
- Lot Description
- Back Yard, Front Yard, Level, Sprinklers In Front
- Pool Description
- Association, Cabana, Community
- Cooling
- Central Air, Ceiling Fan(s), Zoned
- Elementary School
- East Brainerd Elementary
- Middle School
- East Hamilton
- High School
- East Hamilton
- Financing Available
- Cash, Conventional, FHA, VA Loan
Mortgage Calculator
Listing courtesy of GreenTech Homes LLC. Selling Office: .