696 Elm Street, Dunlap, TN 37327
- $389,900
- 3
- BD
- 2
- BA
- 1,682
- SqFt




- Sold Price
- $389,900
- List Price
- $389,900
- Closing Date
- Jan 09, 2026
- MLS#
- 1516598
- Bedrooms
- 3
- Full-baths
- 2
- Sq. Ft
- 1,682
- Acres
- 0.37
- Year Built
- 2025
- Subdivision
- The Meadows
Property Description
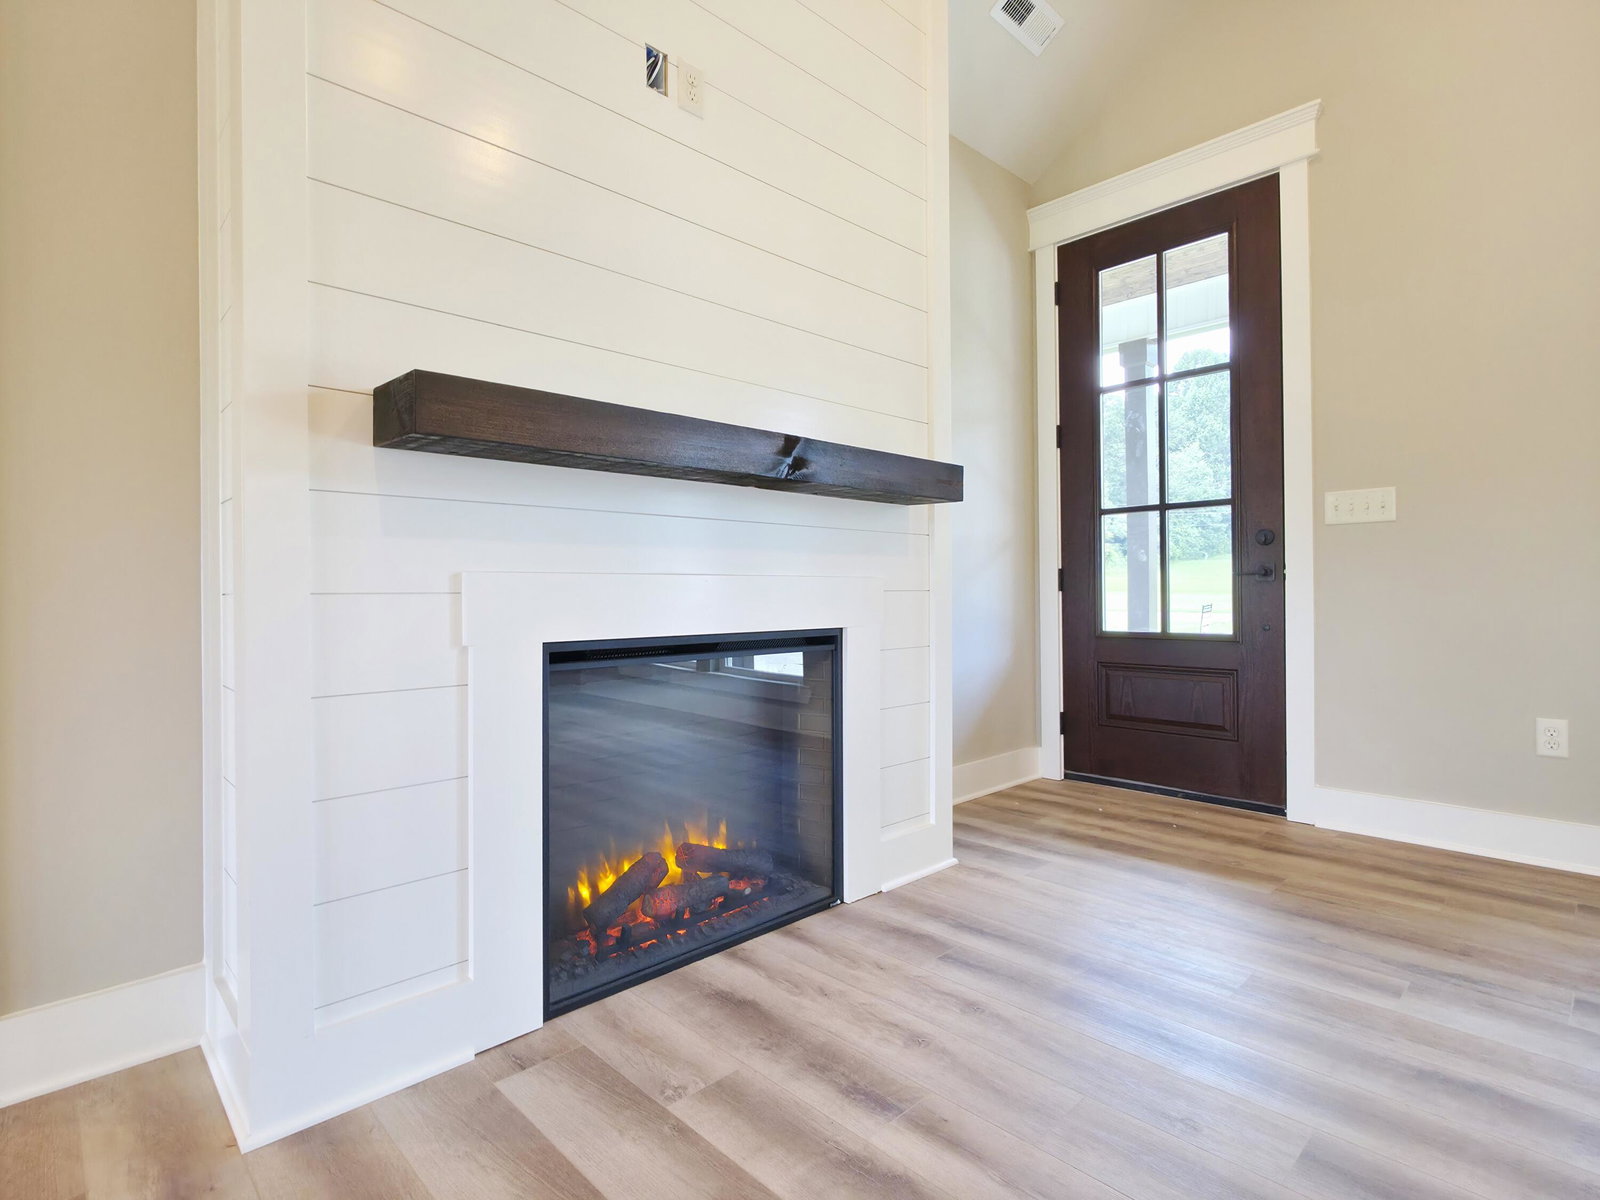
***Builder offering to pay up to $3000 towards closing cost.*** Charming new construction home in Dunlap, TN sitting on .37 of an acre flat lot. This modern residence boasts a classic 1,702 sqft, 3 bedroom, 2 bathroom, with dedicated office and a large covered back porch (384 Sqft of covered outdoor living) featuring stained tongue and groove beadboard vaulted ceiling and separate grilling area. Inside you're greeted by an open floor plan featuring LPV flooring that seamlessly connects the living room, dining area, and gourmet kitchen. The centerpiece of the living room is one of a kind shiplap fireplace with custom hand carved mantel. The kitchen features sleek quartz countertops, custom cabinetry featuring dovetail drawers, soft close doors and drawers, and state-of-the-art stainless steel appliances (dishwasher, microwave and stove), making it a chef's dream. The spacious master bedroom offers a serene retreat with a beautiful tongue and groove stained beadboard tray ceiling, dimmable can lights and 6ft windows that flood the room with natural light. The ensuite bathroom is elegantly appointed with a luxurious ceramic tile walk-in glass-enclosed shower with a bench and standing bathtub with view of signal mountain in the distance. The master dual vanities are well appointed with upgraded granite countertops and Delta faucets. The master walk-in closet with custom wood shelves is a masterpiece of design and functionality, offering a sophisticated space to organize and enjoy your wardrobe collection. Each room is thoughtfully designed with ample closet space featuring custom wood shelves, ceiling fans, and 6ft large windows to enhance the sense of openness and tranquility. The second bathroom features a one piece tub shower combo with a transit window above. The 23ft garage with insulated garage doors will accommodate most full-size trucks.
/u.realgeeks.media/localrootsrealtyinc/709abfa6e7e8-2.png)
Additional Information
- Style
- Other
- Stories
- 1
- Exterior
- Block, Brick, Vinyl Siding, Fiber Cement
- Interior
- Ceiling Fan(s), Chandelier, Crown Molding, Double Vanity, High Ceilings, High Speed Internet, Kitchen Island, Open Floorplan, Pantry, Recessed Lighting, See Remarks, Tray Ceiling(s), Vaulted Ceiling(s), Walk-In Closet(s), Tub/shower Combo, En Suite, Split Bedrooms
- Roof
- Shingle
- Floors
- Luxury Vinyl
- Foundation
- Block, Brick/Mortar, Combination, Permanent, Slab
- Appliances
- Built-In Electric Range, Dishwasher, Electric Water Heater, Microwave, Stainless Steel Appliance(s)
- Exterior Features
- Garden, Lighting, Private Yard, Rain Gutters
- Community Features
- None
- Lot Description
- Back Yard, Corners Marked, Front Yard, Garden, Level, Open Lot, Views
- Pool Description
- None
- Fireplace Description
- Electric
- Cooling
- Central Air, Ceiling Fan(s)
- Heating
- Electric, Heat Pump
- Elementary School
- Griffith Elementary School
- Middle School
- Sequatchie Middle
- High School
- Sequatchie High
- Financing Available
- Cash, Conventional, FHA
Mortgage Calculator
Listing courtesy of Scenic South Properties, LLC. Selling Office: .