2212 Peterson Drive, Chattanooga, TN 37421
- $812,786
- 5
- BD
- 4
- BA
- 3,708
- SqFt




- Sold Price
- $812,786
- List Price
- $839,000
- Closing Date
- Aug 10, 2026
- MLS#
- 1525814
- Bedrooms
- 5
- Full-baths
- 4
- Sq. Ft
- 3,708
- Acres
- 0.52
- Year Built
- 2025
- Subdivision
- Drake Forest
Property Description
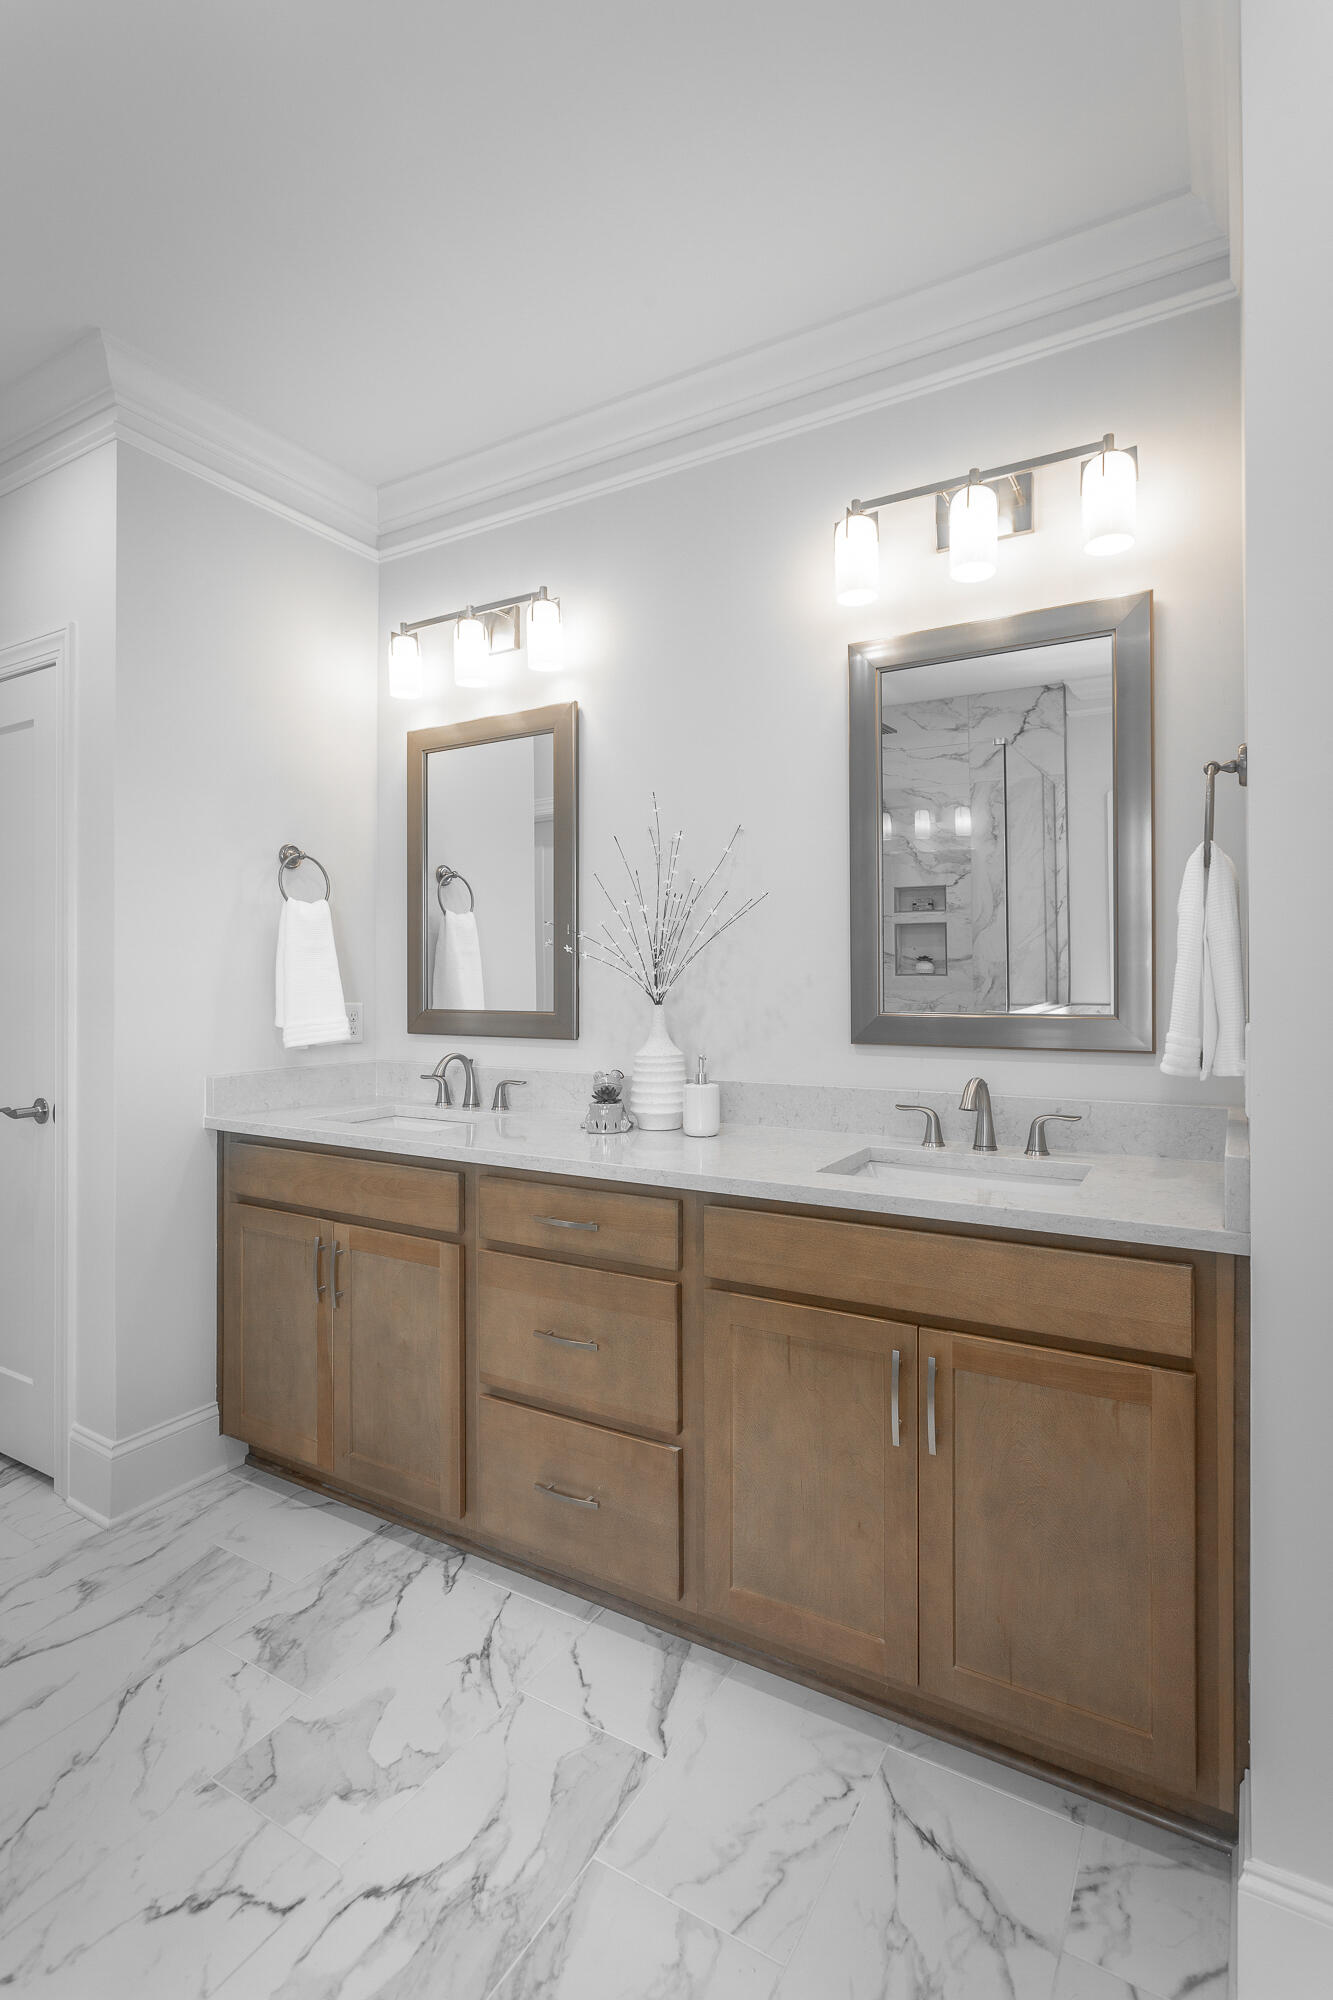
Preferred Lender to offer 1% lender credit, up to $5,000, with approved financing. Welcome to your dream home in the highly sought-after Drake Forest community! This brand-new construction offers over 3,700 square feet of beautifully crafted living space, designed with both function and comfort in mind. The exterior features a striking combination of concrete fiber board, stone, and brick, offering timeless curb appeal. Inside, you'll find 5 spacious bedrooms plus a bonus room and 4 full baths--2 on the main level and 2 upstairs. The open-concept layout includes a vaulted family room with a cozy gas log fireplace, an expansive kitchen with abundant cabinetry, an island, and a breakfast room. Enjoy more formal gatherings in the separate dining room or relax in the inviting keeping room just off the kitchen. The main-level primary suite showcases a specialty ceiling, spa tub, separate tiled shower with bench, and dual vanities. A second bedroom on the main includes an en suite bath with a tiled shower. Upstairs, you'll find three additional bedrooms and two full baths. Hardwood floors run throughout the main level (tile in wet areas). Additional features include a screened porch, open deck, double door, walk-in storage area with covered patio, gas tankless water heater, gas heat on main, and sodded front and back yards--all conveniently located near East Brainerd's best amenities..
/u.realgeeks.media/localrootsrealtyinc/709abfa6e7e8-2.png)
Additional Information
- Exterior
- Brick, Cement Siding, HardiPlank Type, Stone
- Interior
- Breakfast Bar, Cathedral Ceiling(s), Ceiling Fan(s), Crown Molding, Eat-in Kitchen, Kitchen Island, Open Floorplan, Primary Downstairs, Soaking Tub, Tray Ceiling(s), Vaulted Ceiling(s), Walk-In Closet(s), Separate Shower, Sitting Area, Separate Dining Room
- Floors
- Carpet, Hardwood, Tile
- Foundation
- Block
- Appliances
- Dishwasher, Free-Standing Gas Range, Gas Range, Microwave, Tankless Water Heater
- Exterior Features
- Rain Gutters, Storage
- Community Features
- Curbs, Sidewalks
- Lot Description
- Level
- Pool Description
- None
- Fireplace Description
- Family Room, Gas Log, Great Room, Ventless
- Cooling
- Central Air, Electric, Multi Units
- Heating
- Central, Heat Pump, Natural Gas, See Remarks
- Elementary School
- East Brainerd Elementary
- Middle School
- Ooltewah Middle
- High School
- Ooltewah
- Financing Available
- Cash, Conventional, VA Loan
Mortgage Calculator
Listing courtesy of Real Estate Partners Chattanooga LLC. Selling Office: .