110 Linden Street, Lookout Mountain, TN 37350
- $900,000
- 4
- BD
- 3
- BA
- 2,312
- SqFt




- Sold Price
- $900,000
- List Price
- $900,000
- Closing Date
- Jun 22, 2026
- MLS#
- 1536134
- Bedrooms
- 4
- Full-baths
- 2
- Half-baths
- 1
- Sq. Ft
- 2,312
- Acres
- 0.37
- Year Built
- 1977
Property Description
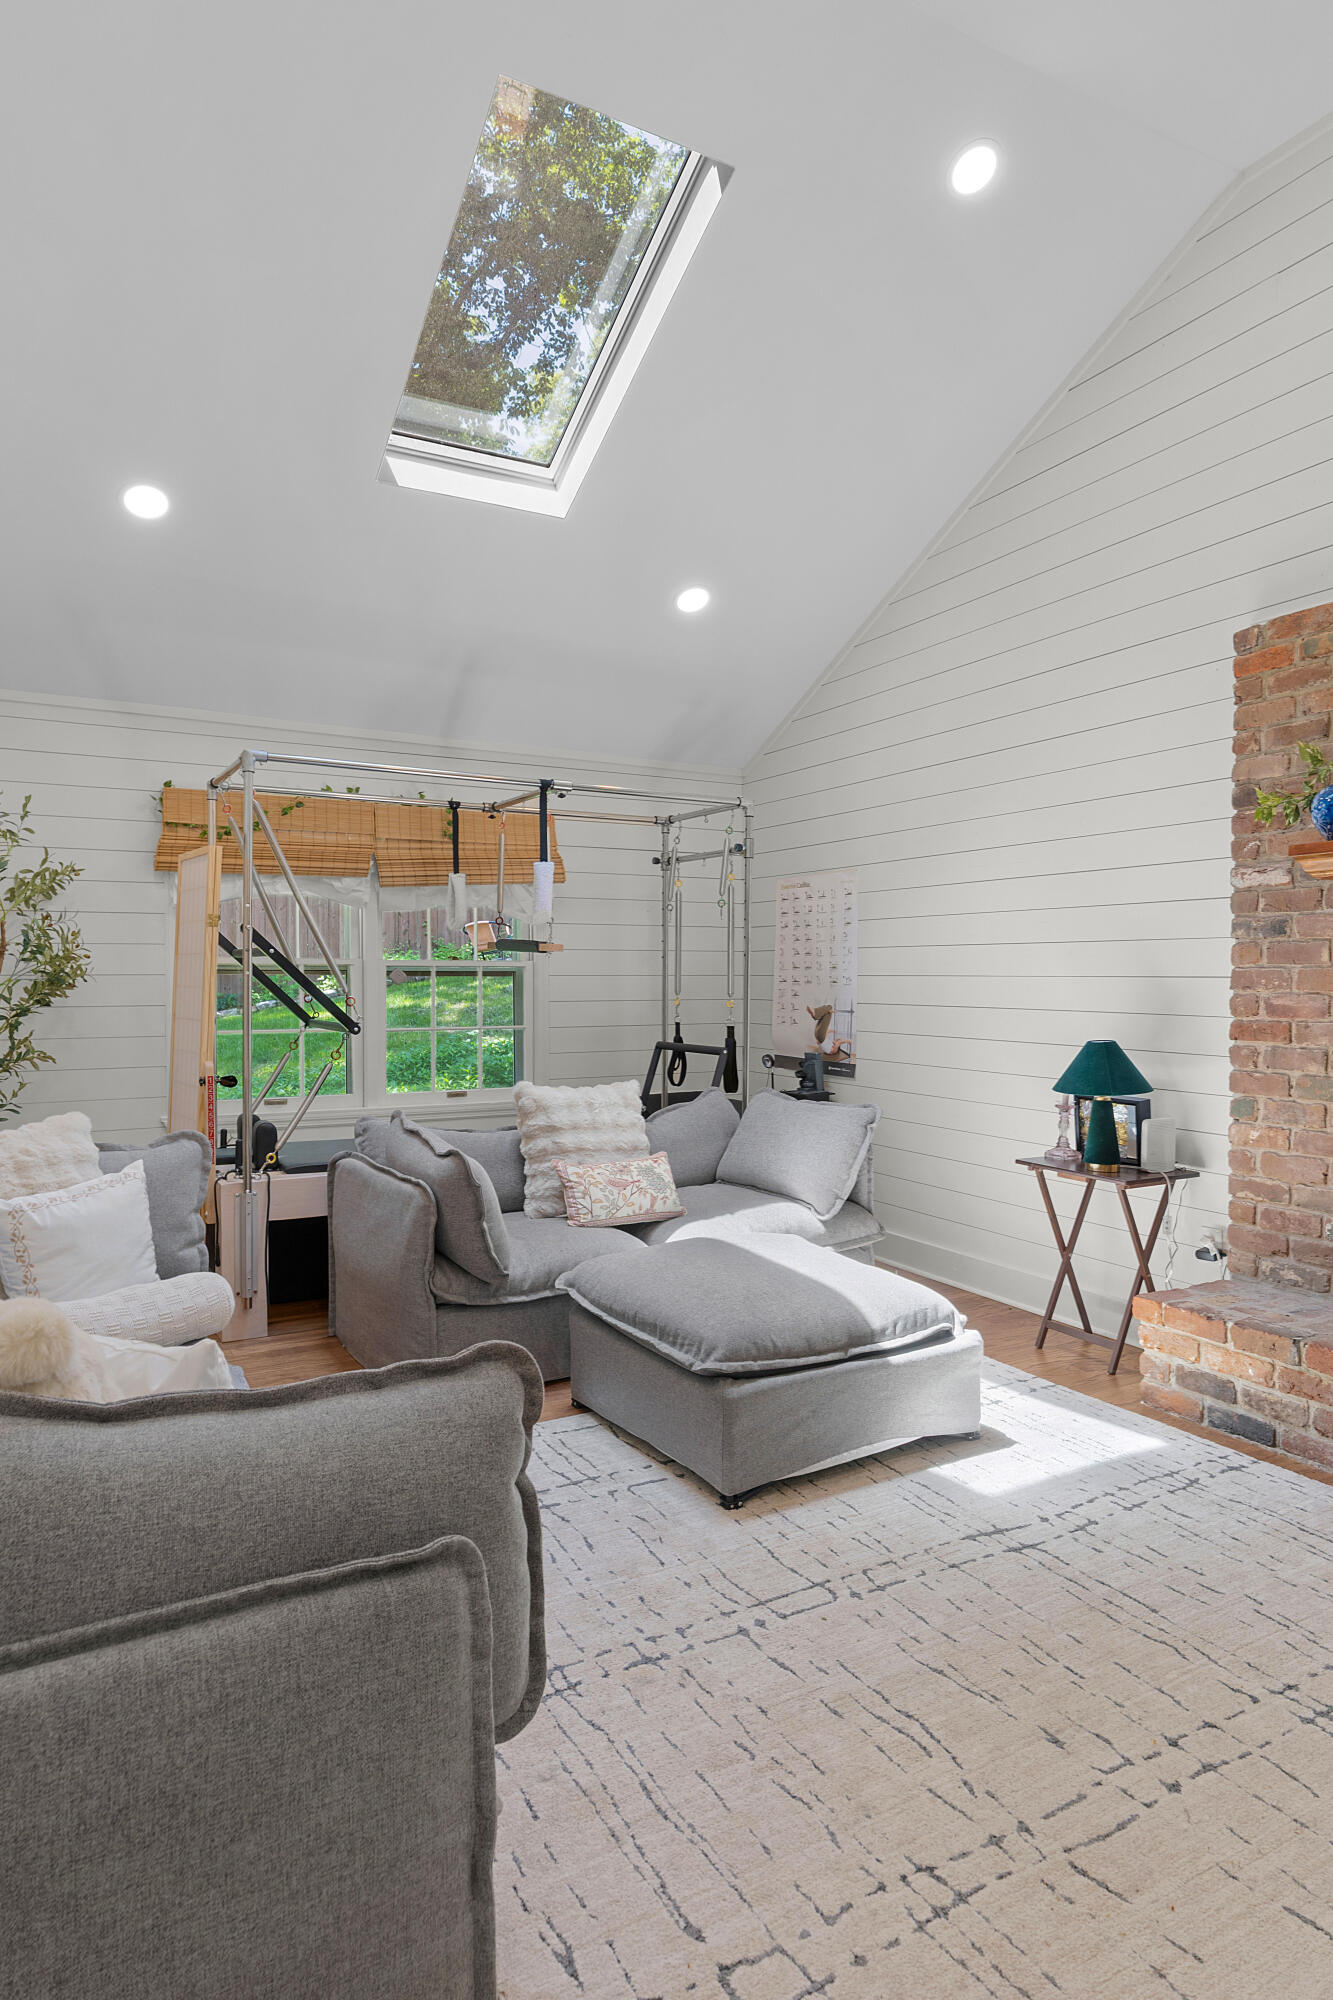
Beautifully updated 3 or 4 bedroom, 2.5 bath home in the heart of Lookout Mountain, TN withing walking distance of Lookout Mountain Elementary School, the Commons Community Recreation Center, Sunset Rock and the quaint town business district with such local staples as the Mountain Market and Massey's Café. This turnkey home is positioned on a lush, partially wooded lot and boasts one level over a finished daylight basement, an open floor plan, the primary suite on the main level, quality finishes, great natural lighting, a double garage and fantastic outdoor living spaces. Your tour begins with entry from the covered front porch to the dedicated foyer which opens to the living, dining and kitchen. The living area has a wood burning fireplace and has 2 sets of French doors to the spacious screened porch providing a wonderful flow for indoor to outdoor entertaining and everyday use. The kitchen has gorgeous marble countertops, tile backsplash, a center island, a beverage bar with wine refrigerator, and stainless appliances including a gas cooktop and double convection wall ovens. The family room is just off the kitchen and will quickly become a favorite spot in the house with its wood burning fireplace, vaulted ceiling with skylight, shiplap walls and access to the pantry, powder room and garage. The main level bedrooms are on the opposite side of the house including the primary bedroom which has a luxurious private bath with a dual marble vanity, a free-standing soaking tub a double shower and a walk-in closet with an organizer system. The 2nd main level bedroom is currently being utilized as an office/laundry room but could easily be converted back to its original use as a guest bedroom. Head downstairs where you will find 2 additional bedrooms, one with a walk-in closet and a hall bath with a tiled shower. In addition to the screened porch and covered front porch, you also have a great deck overlooking the fenced back yard which is perfect for kids and pets, and it also has a private wooded setting for you to enjoy the natural surroundings. Recent improvements include paint, flooring, hardware, crawl space encapsulation, fencing in front and back and more, so please call for more information and to schedule your private showing today. Information is deemed reliable but not guaranteed. Buyer to verify any and all information they deem important.
/u.realgeeks.media/localrootsrealtyinc/709abfa6e7e8-2.png)
Additional Information
- Style
- Ranch
- Stories
- 2
- Exterior
- Block, Brick, Vinyl Siding
- Interior
- Built-in Features, Ceiling Fan(s), Chandelier, Crown Molding, Double Vanity, Entrance Foyer, Kitchen Island, Open Floorplan, Pantry, Primary Downstairs, Recessed Lighting, Soaking Tub, See Remarks, Vaulted Ceiling(s), Walk-In Closet(s), Separate Shower, En Suite
- Roof
- Asphalt, Shingle
- Floors
- Hardwood, Luxury Vinyl, Tile
- Foundation
- Block
- Basement
- Crawl Space, Finished, Partial
- Appliances
- Disposal, Double Oven, Dishwasher, Gas Cooktop, Gas Water Heater, Microwave, Refrigerator, Water Purifier Owned, Wall Oven
- Exterior Features
- Private Yard, Rain Gutters
- Community Features
- Playground, Tennis Court(s)
- Lot Description
- Back Yard, Corner Lot, Front Yard, Gentle Sloping, Landscaped, Many Trees, Wooded
- Fireplace Description
- Family Room, Living Room, Wood Burning
- Cooling
- Central Air, Electric
- Heating
- Central
- Elementary School
- Lookout Mountain Elementary
- Middle School
- Lookout Valley Middle
- High School
- Lookout Valley High
- Financing Available
- Cash, Conventional, VA Loan
Mortgage Calculator
Listing courtesy of Keller Williams Realty. Selling Office: .